Santa Clarita Apartments & Townhomes

Our goal is to help you plan your budget with ease.
Planning your budget is essential, and we’re here to make it simpler. The pricing you’ll see may be labeled Total Monthly Leasing Price or Base Rent.

• Base Rent: The monthly rent for the rental home.
• Total Monthly Leasing Price: Base Rent plus fixed, mandatory monthly fees.

To help budget your monthly fixed costs, add your base rent to the Essentials and any Personalized Add-Ons you will be selecting from the list of potential fees which can be found at the bottom of the page. This way, you can easily see what your initial and monthly costs might be.

To customize your Total Monthly Leasing Price and plan with confidence, use our Calculate My Costs tool found within the Map view.

​Transparency meets convenience—so you can focus on finding the perfect home

Search Filter

Filters

Studio 1

More
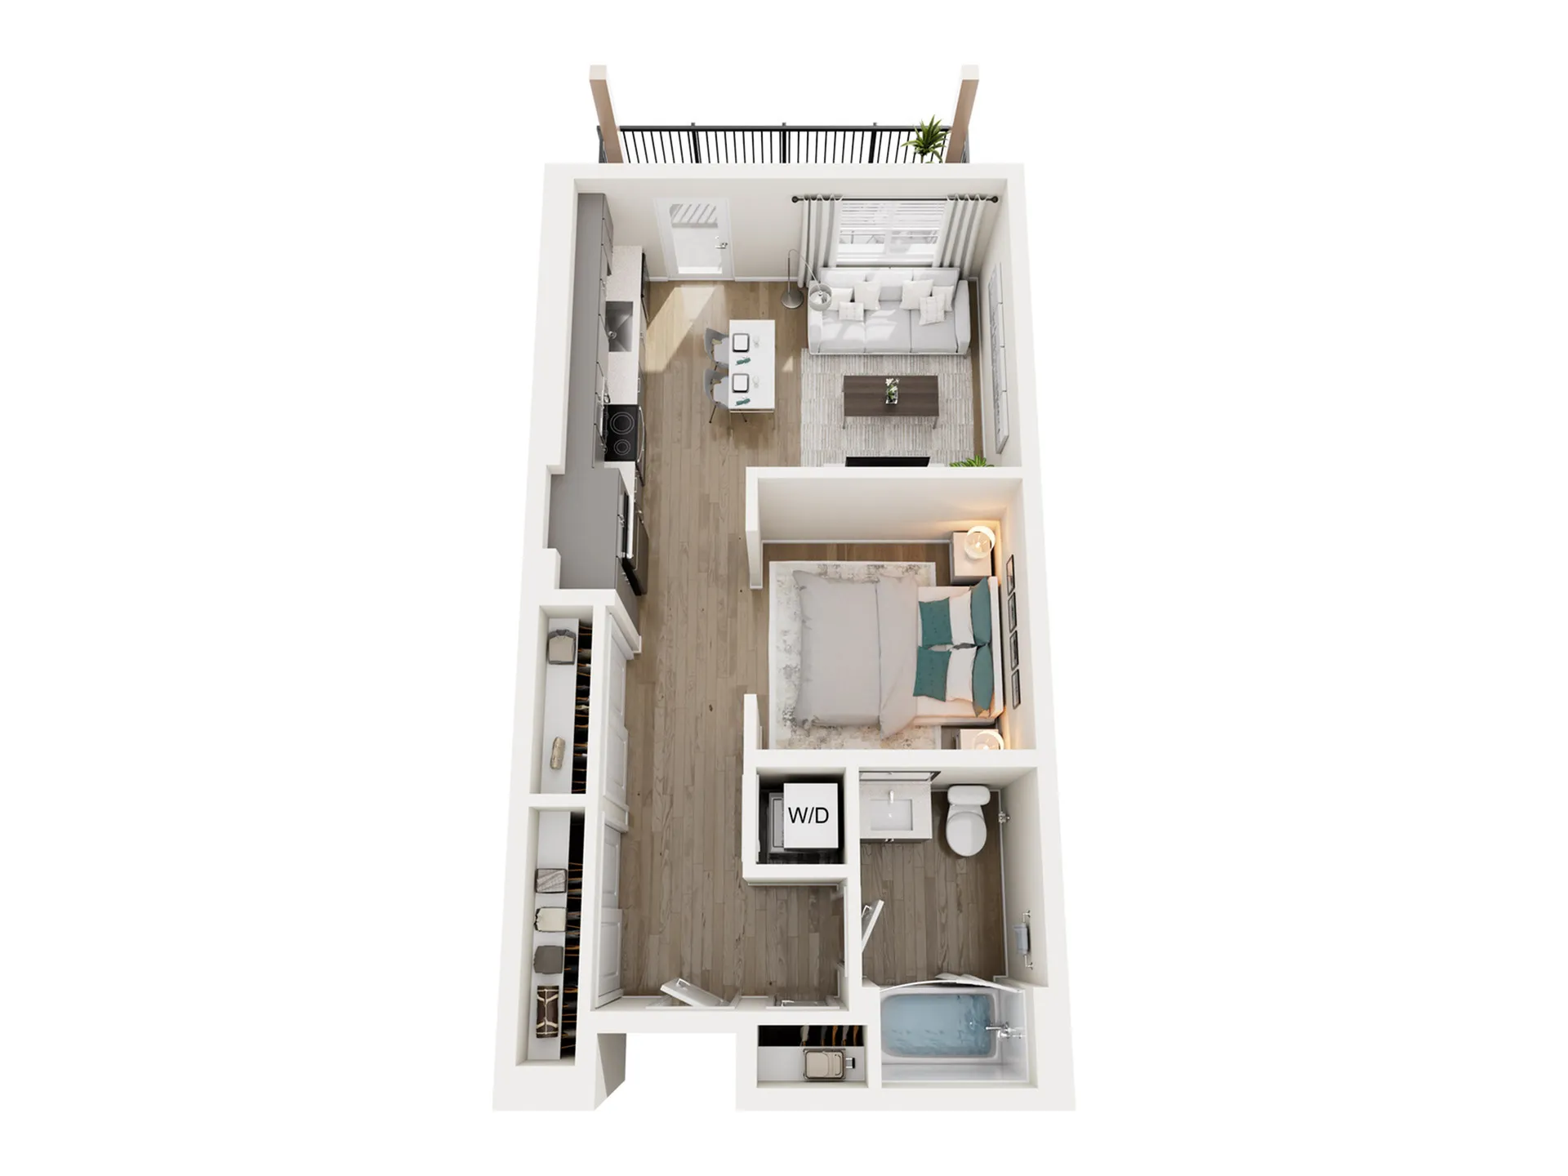
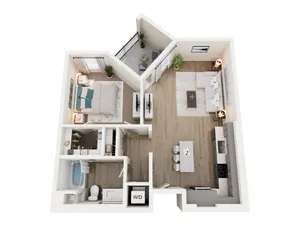
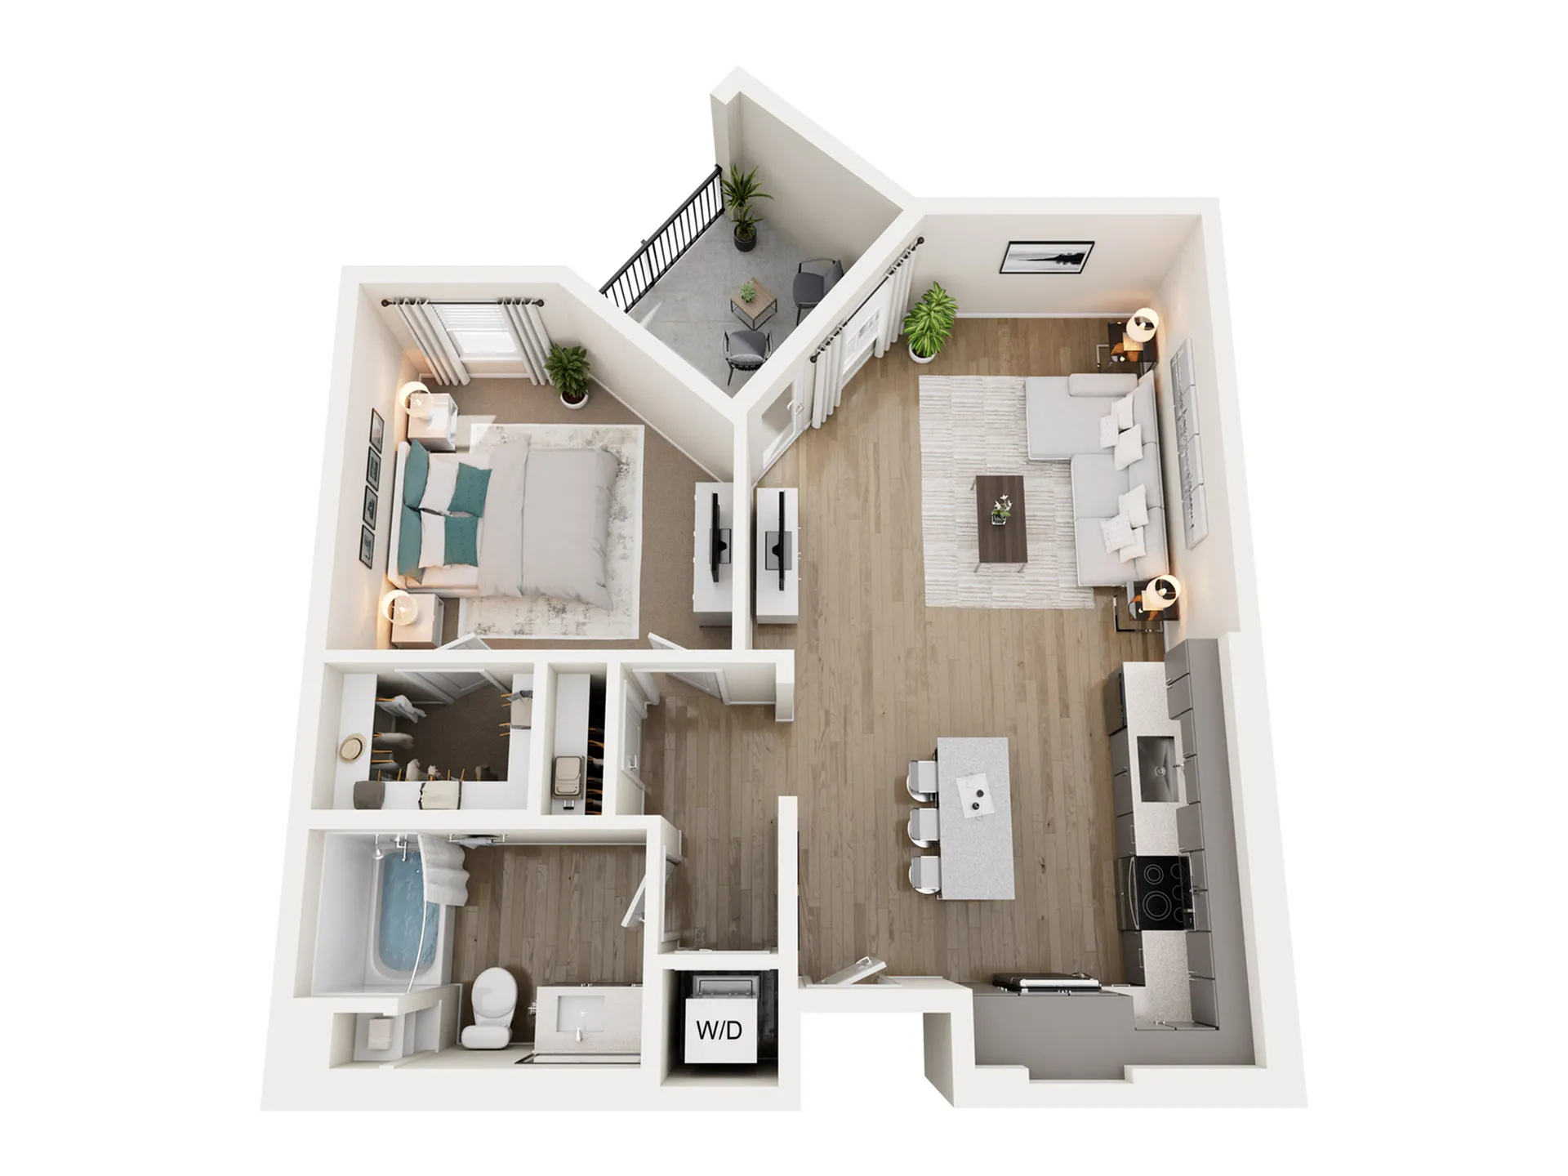
  • Modern 3D floor plan featuring one bedroom, open living space, sleek kitchen, and bathroom with stylish design.
    Modern 3D floor plan featuring one bedroom, open living space, sleek kitchen, and bathroom with stylish design.

    S1

    Beds / BathsStudio / 1 ba
    Base Rent
    Total Monthly Leasing Price From $2,529.50 Base Rent: $2,410+/month
    15mo lease
    Deposit $600
    Sq. Ft574
    Details
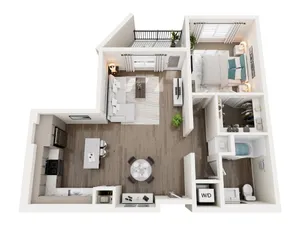
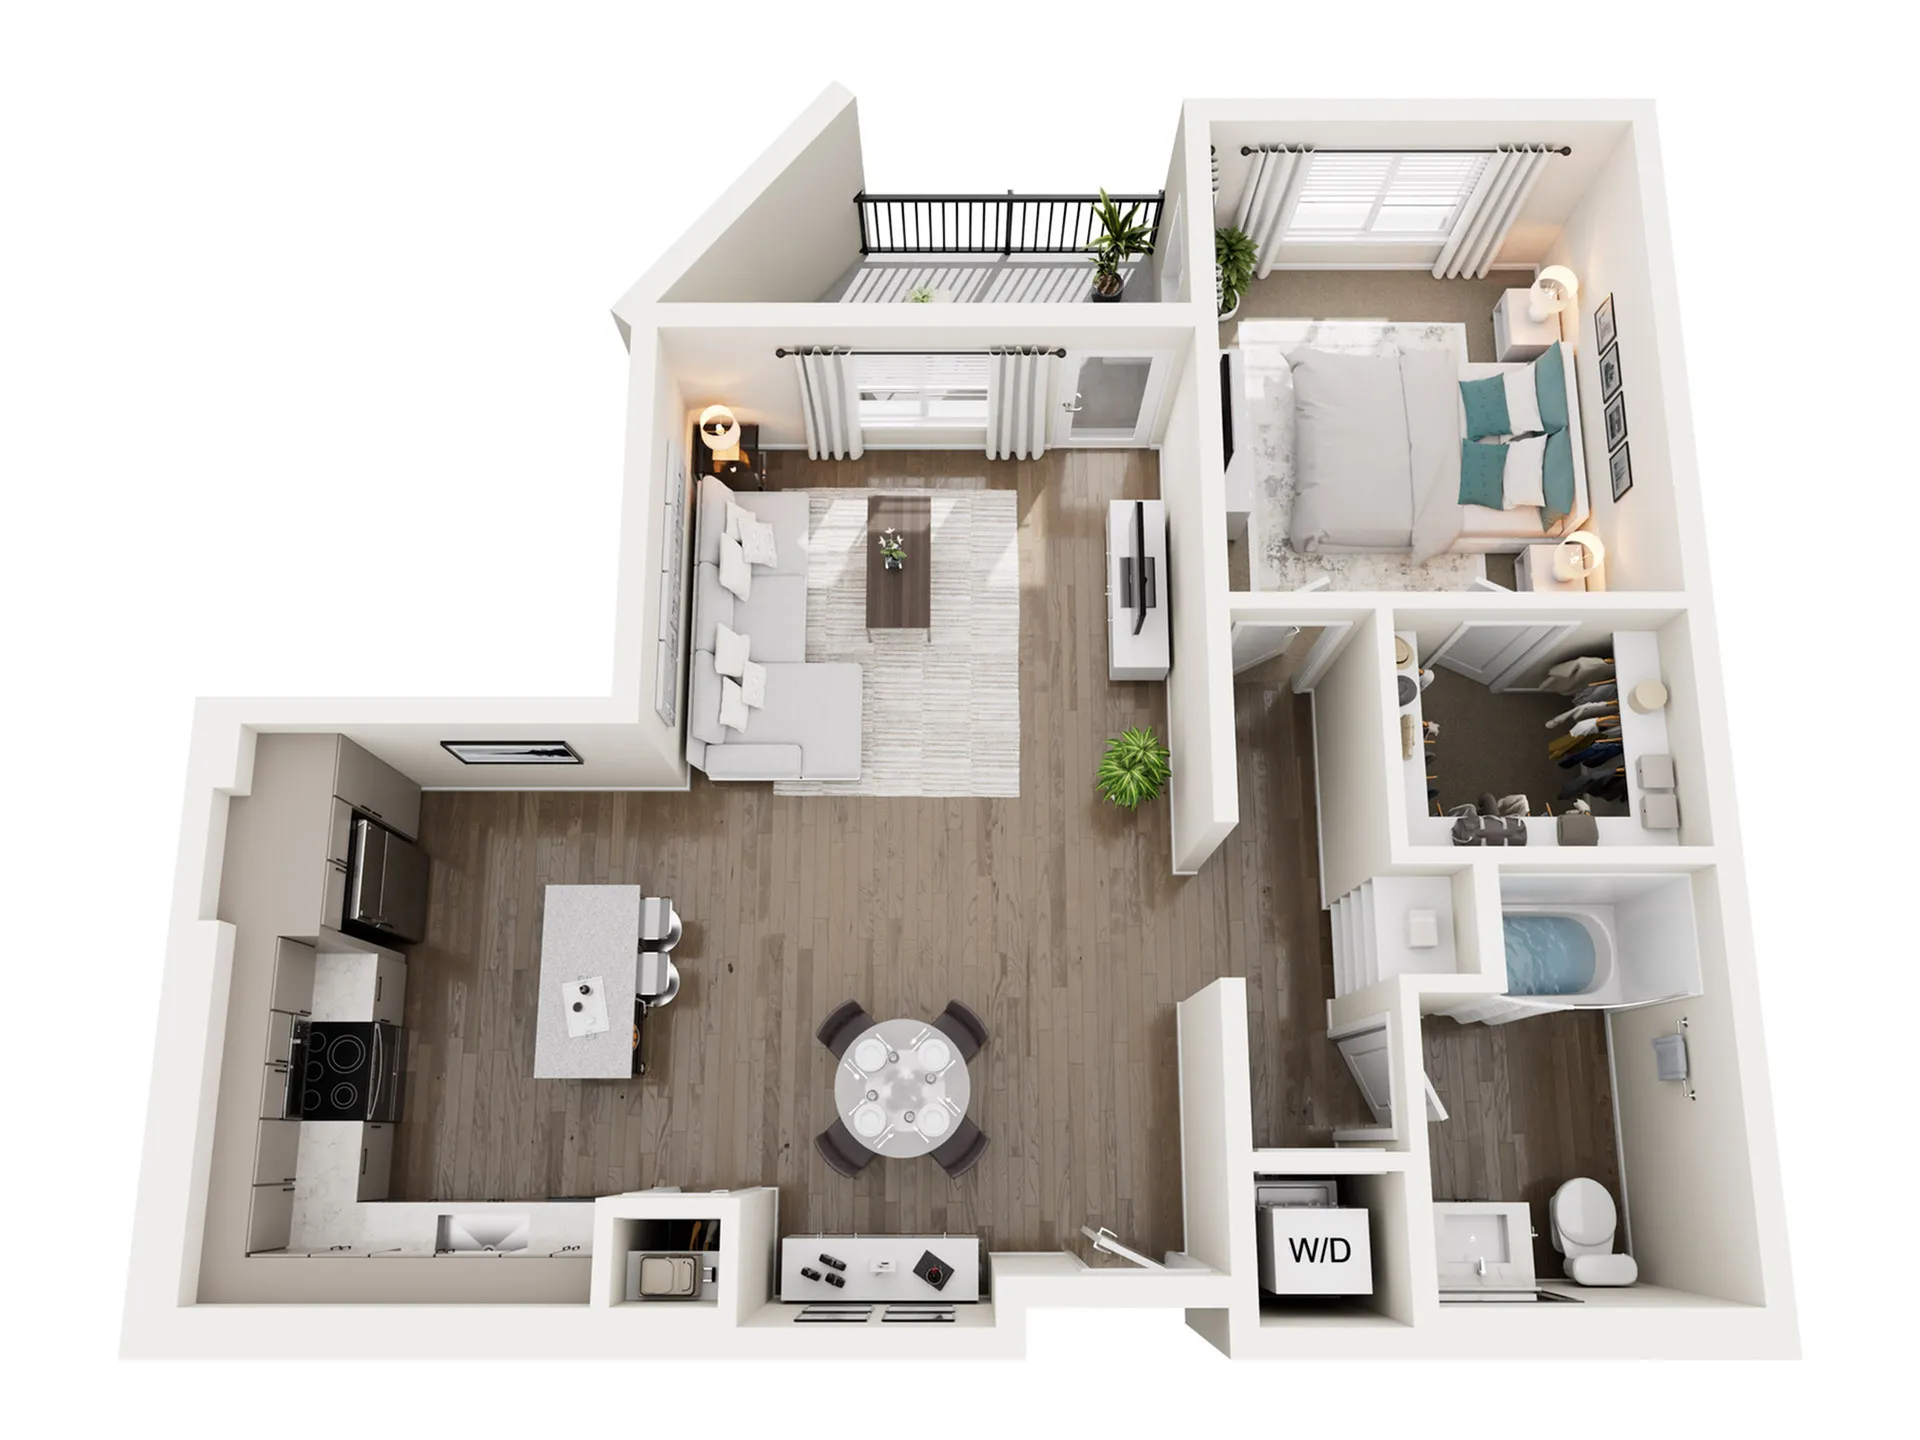
  • Chic floor plan showcasing a modern 1-bedroom apartment with an open living area, stylish kitchen, and balcony.
    Chic floor plan showcasing a modern 1-bedroom apartment with an open living area, stylish kitchen, and balcony.

    A1

    Beds / Baths1 bd / 1 ba
    Base Rent
    Total Monthly Leasing Price $2,794.50 Base Rent: $2,675+/month
    15mo lease
    Deposit $750
    Sq. Ft735
    Details
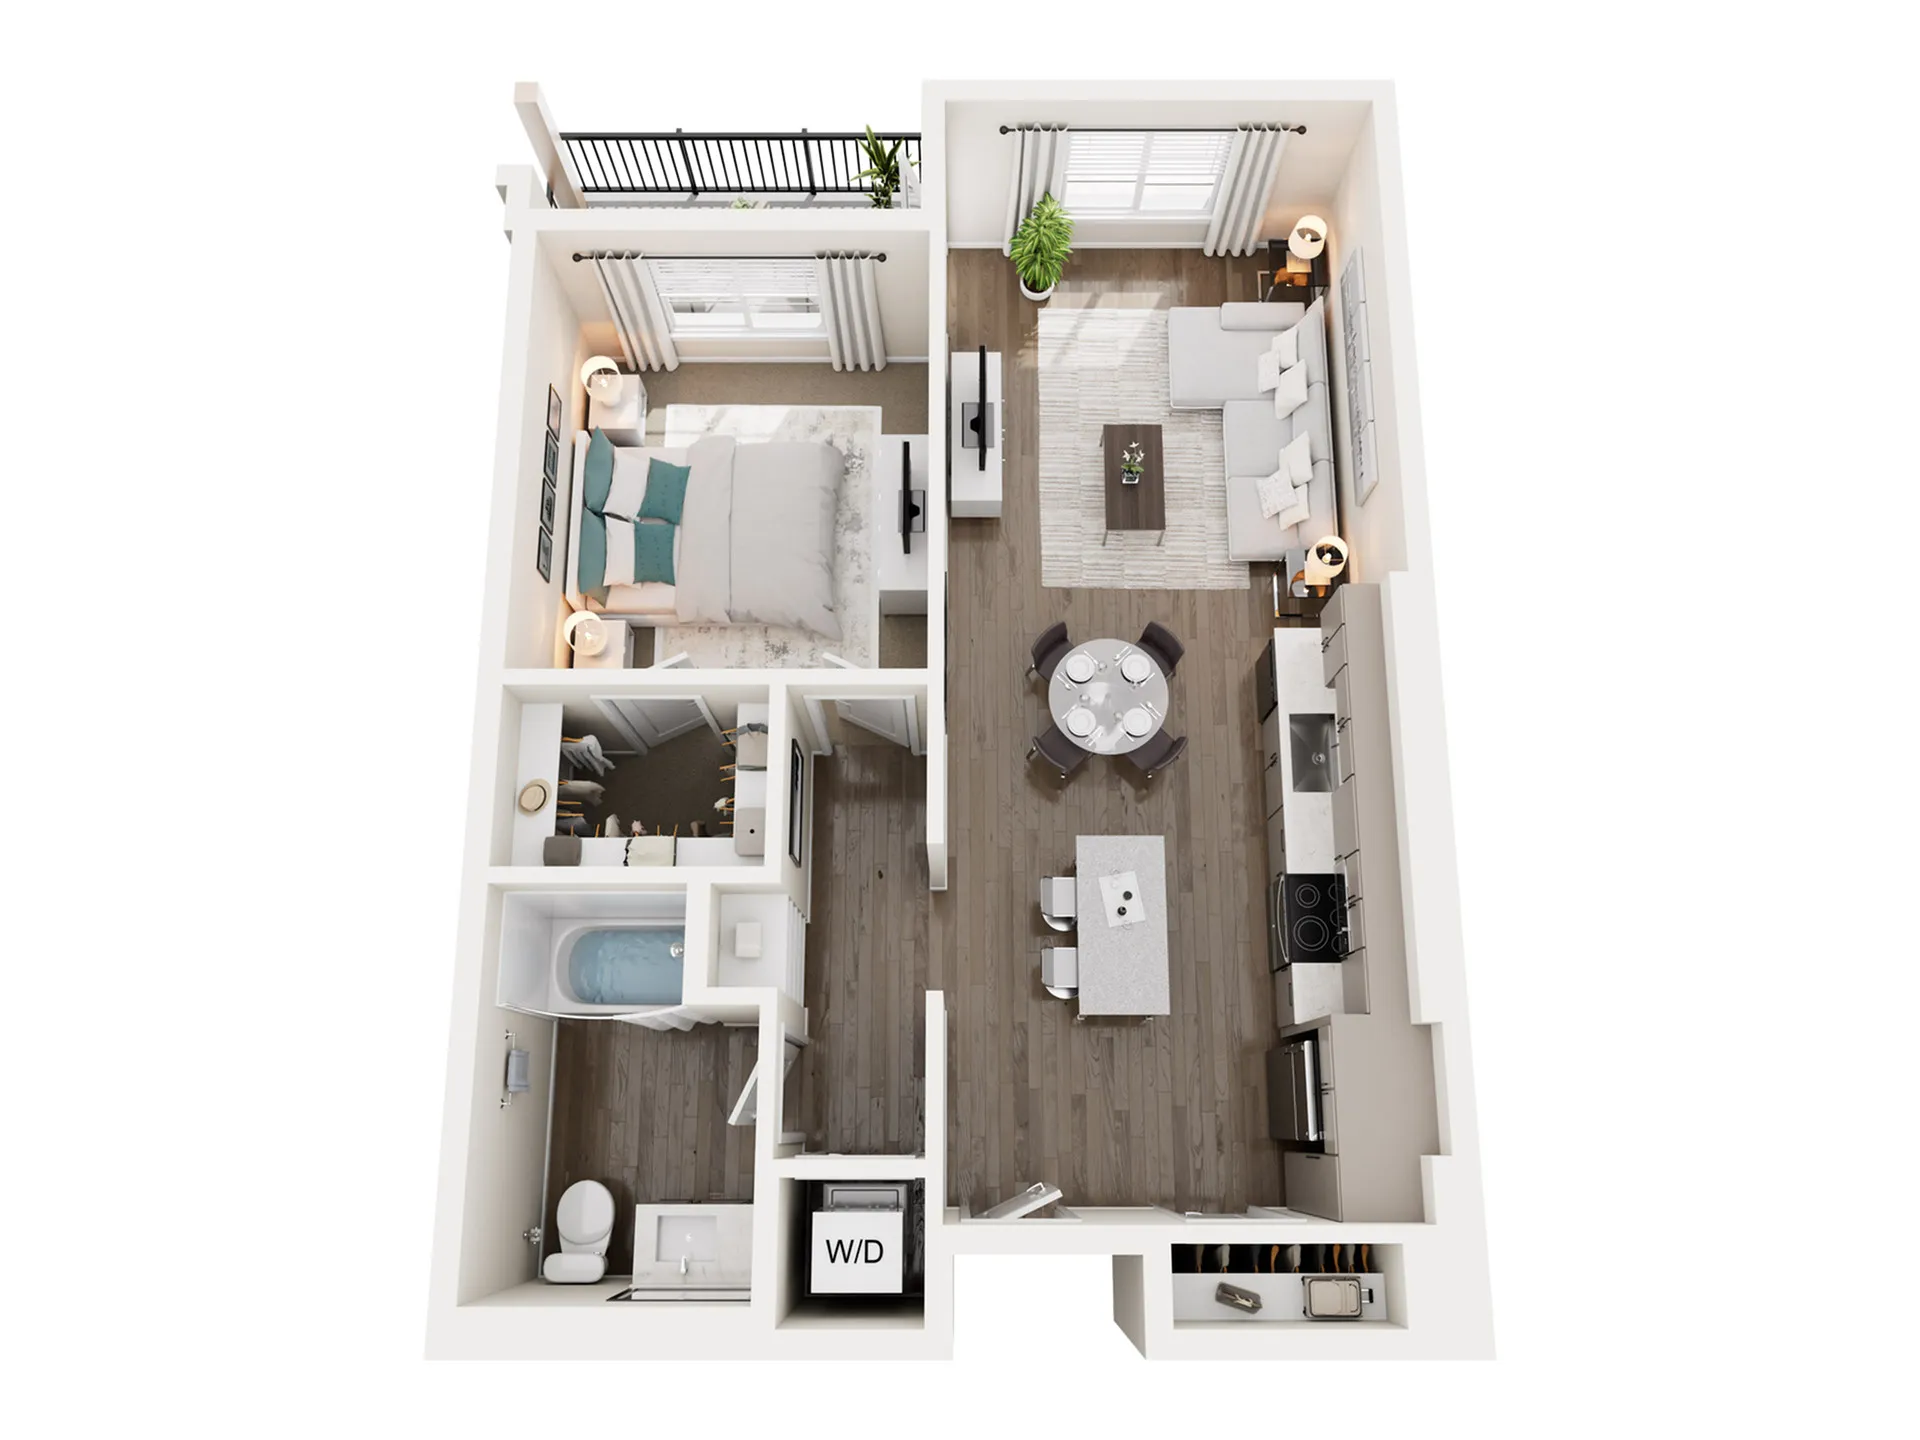
  • Modern open-concept apartment floor plan featuring a cozy bedroom, spacious living room, and sleek kitchen with island, complemented by a private balcony.
    Modern open-concept apartment floor plan featuring a cozy bedroom, spacious living room, and sleek kitchen with island, complemented by a private balcony.

    A2

    Beds / Baths1 bd / 1 ba
    Base Rent
    Total Monthly Leasing Price $2,824.50 Base Rent: $2,705+/month
    15mo lease
    Deposit $750
    Sq. Ft763
    Details
  • Modern 3D floor plan showcasing a bright one-bedroom apartment with open-concept living area, elegant kitchen, spacious bathroom, and a private balcony.
    Modern 3D floor plan showcasing a bright one-bedroom apartment with open-concept living area, elegant kitchen, spacious bathroom, and a private balcony.

    A3

    Beds / Baths1 bd / 1 ba
    Base Rent
    Total Monthly Leasing Price $2,974.50 Base Rent: $2,855+/month
    15mo lease
    Deposit $750
    Sq. Ft841
    Details
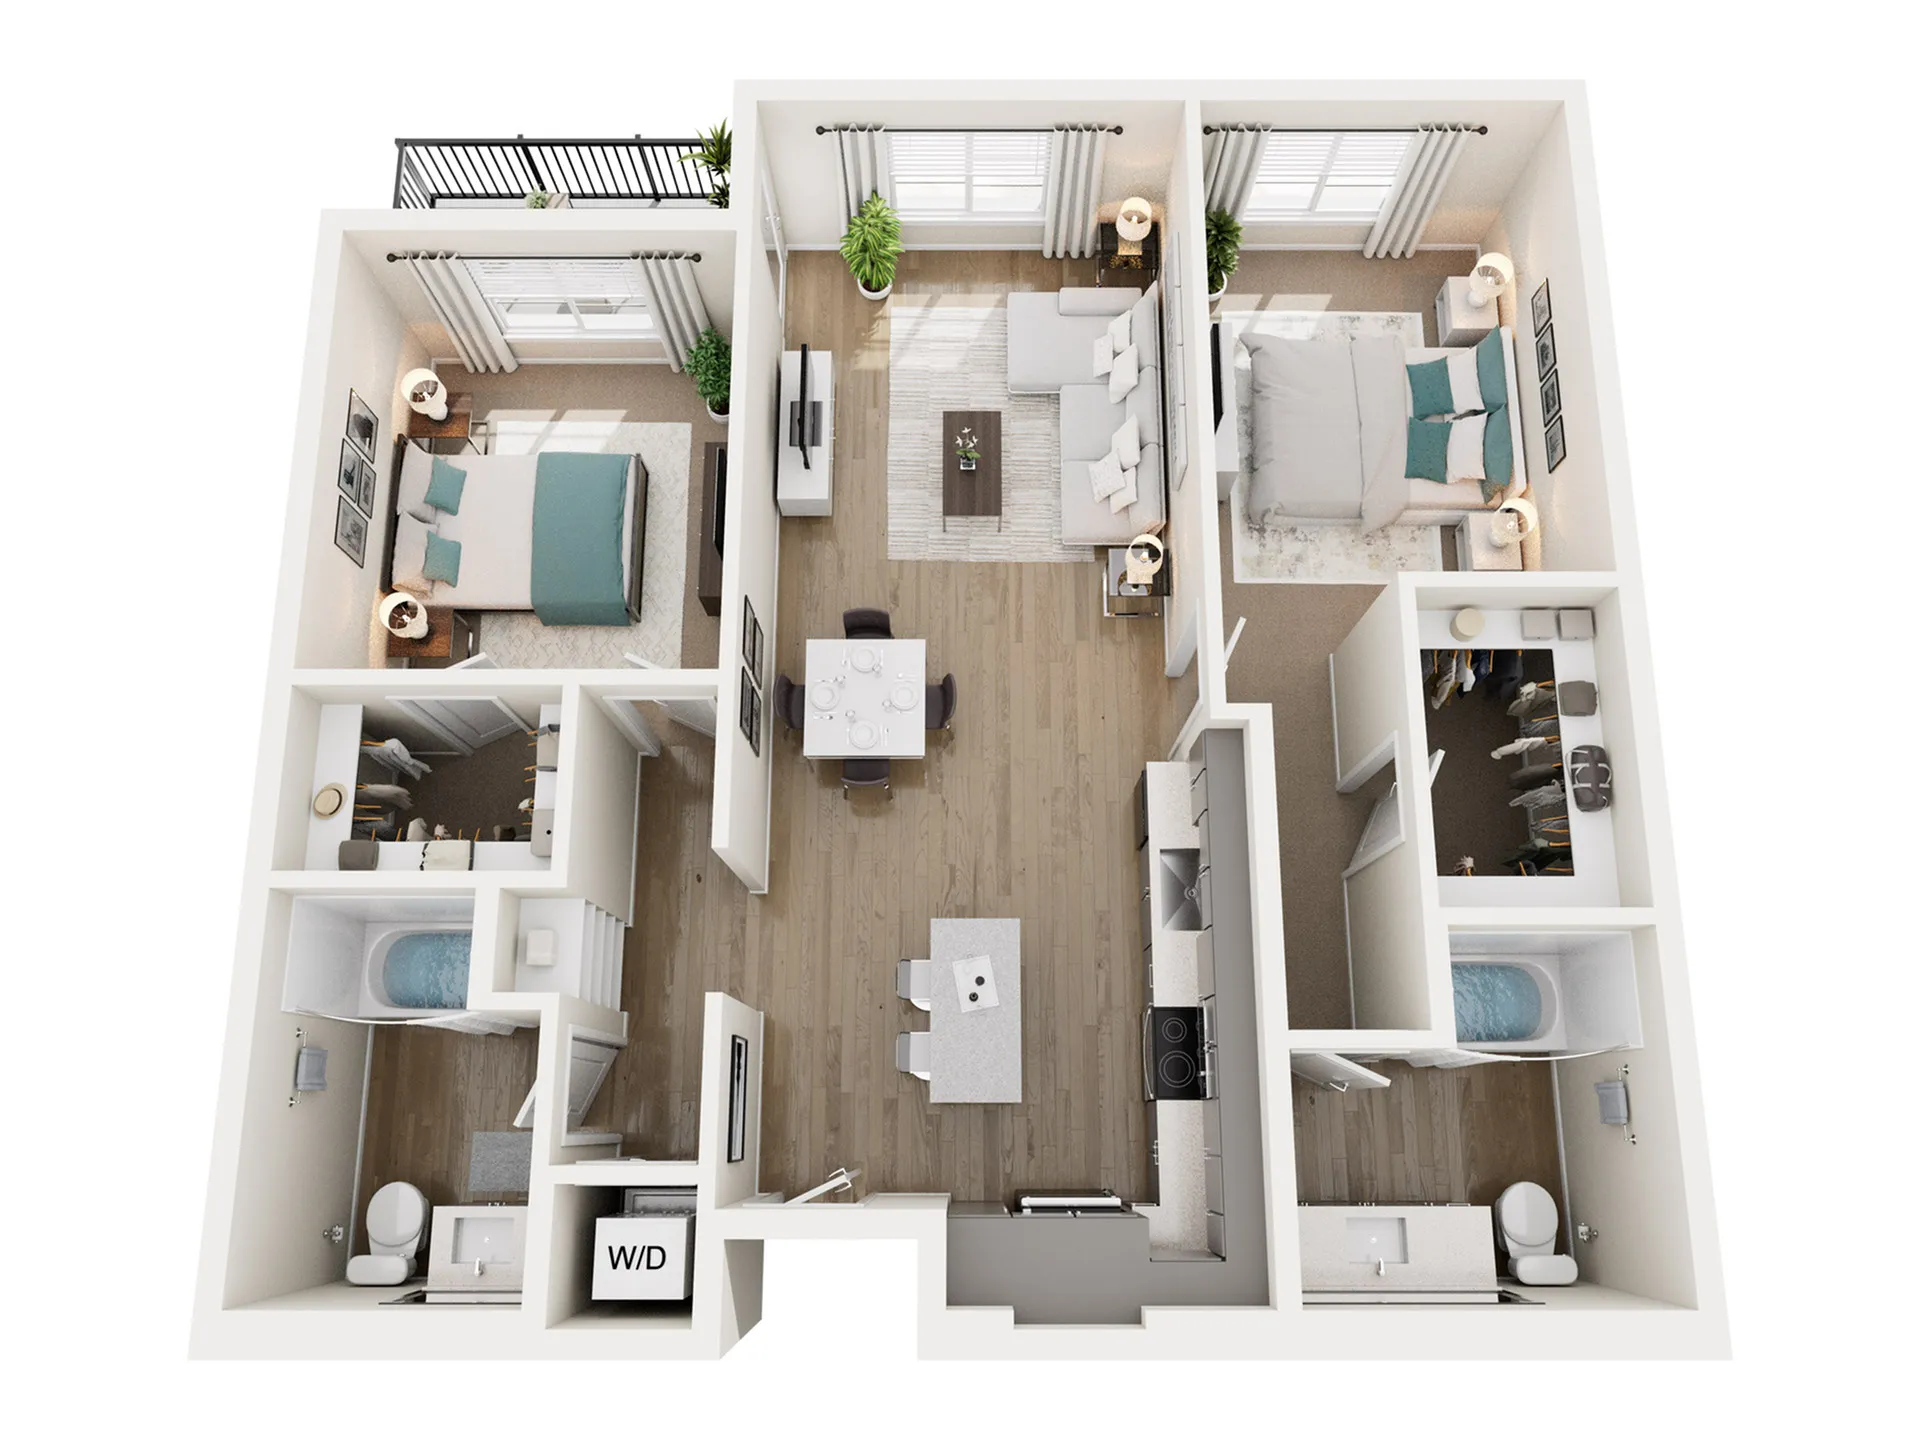
  • Modern 3D floor plan featuring two spacious bedrooms, an open-concept living and dining area, sleek kitchen, and dual bathrooms, designed for comfort and style.
    Modern 3D floor plan featuring two spacious bedrooms, an open-concept living and dining area, sleek kitchen, and dual bathrooms, designed for comfort and style.

    B1

    Beds / Baths2 bd / 2 ba
    Base Rent
    Total Monthly Leasing Price $3,444.50 Base Rent: $3,325+/month
    15mo lease
    Deposit $750
    Sq. Ft1,088
    Details
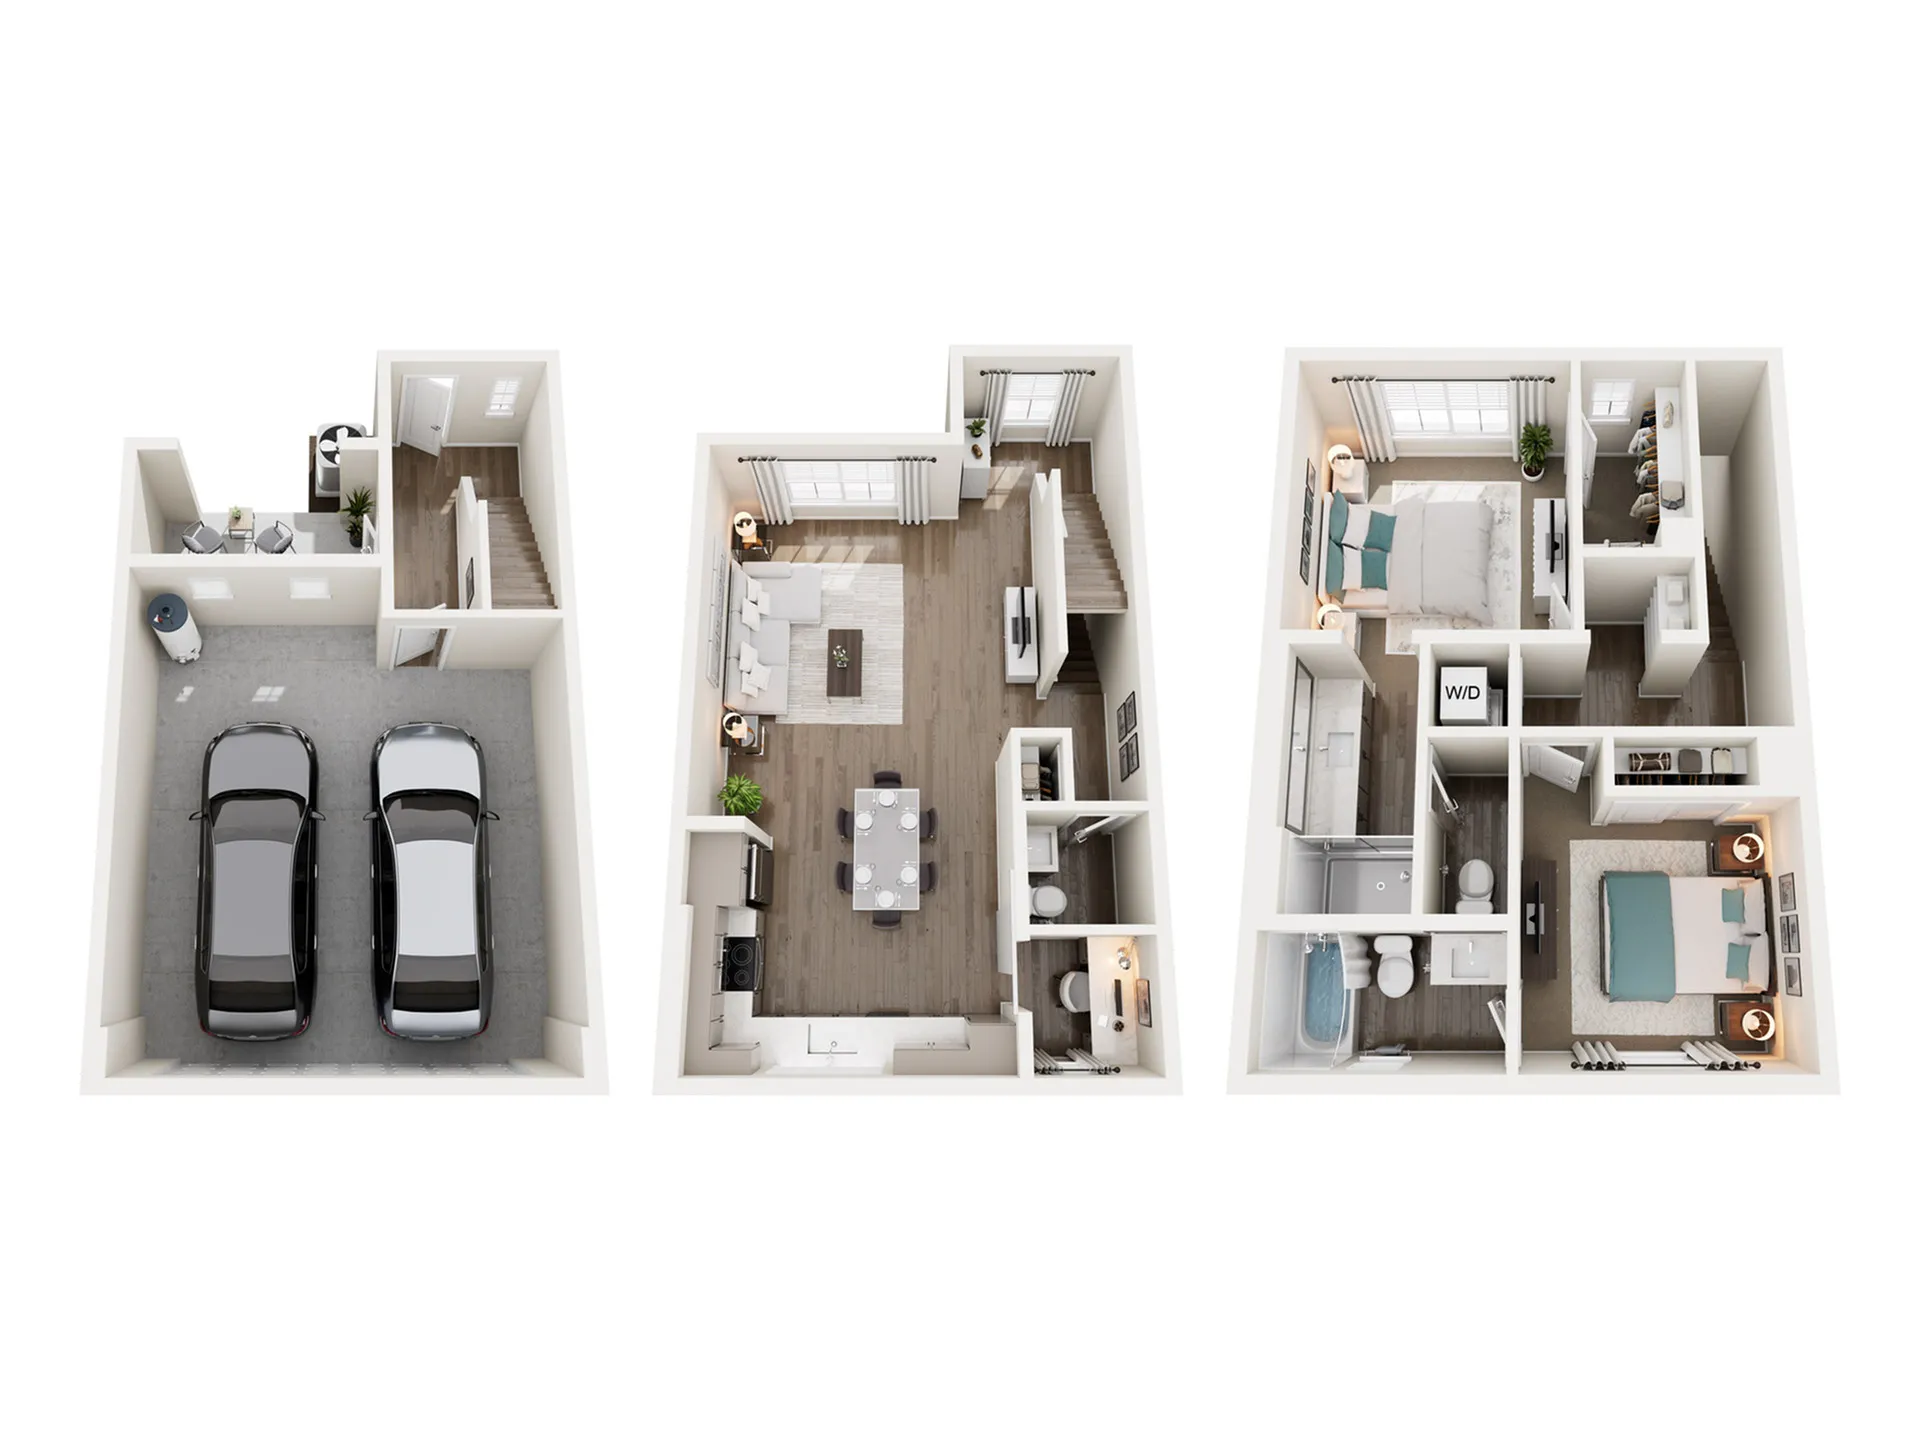
  • Modern three-story floor plan featuring a two-car garage, open-concept living and dining area, two cozy bedrooms, and a stylish master suite.
    Modern three-story floor plan featuring a two-car garage, open-concept living and dining area, two cozy bedrooms, and a stylish master suite.

    TH1

    Beds / Baths2 bd / 2.5 ba
    Base Rent
    Total Monthly Leasing Price $3,719.50 Base Rent: $3,600/month
    15mo lease
    Deposit $1,000
    Sq. Ft1,305
    Details
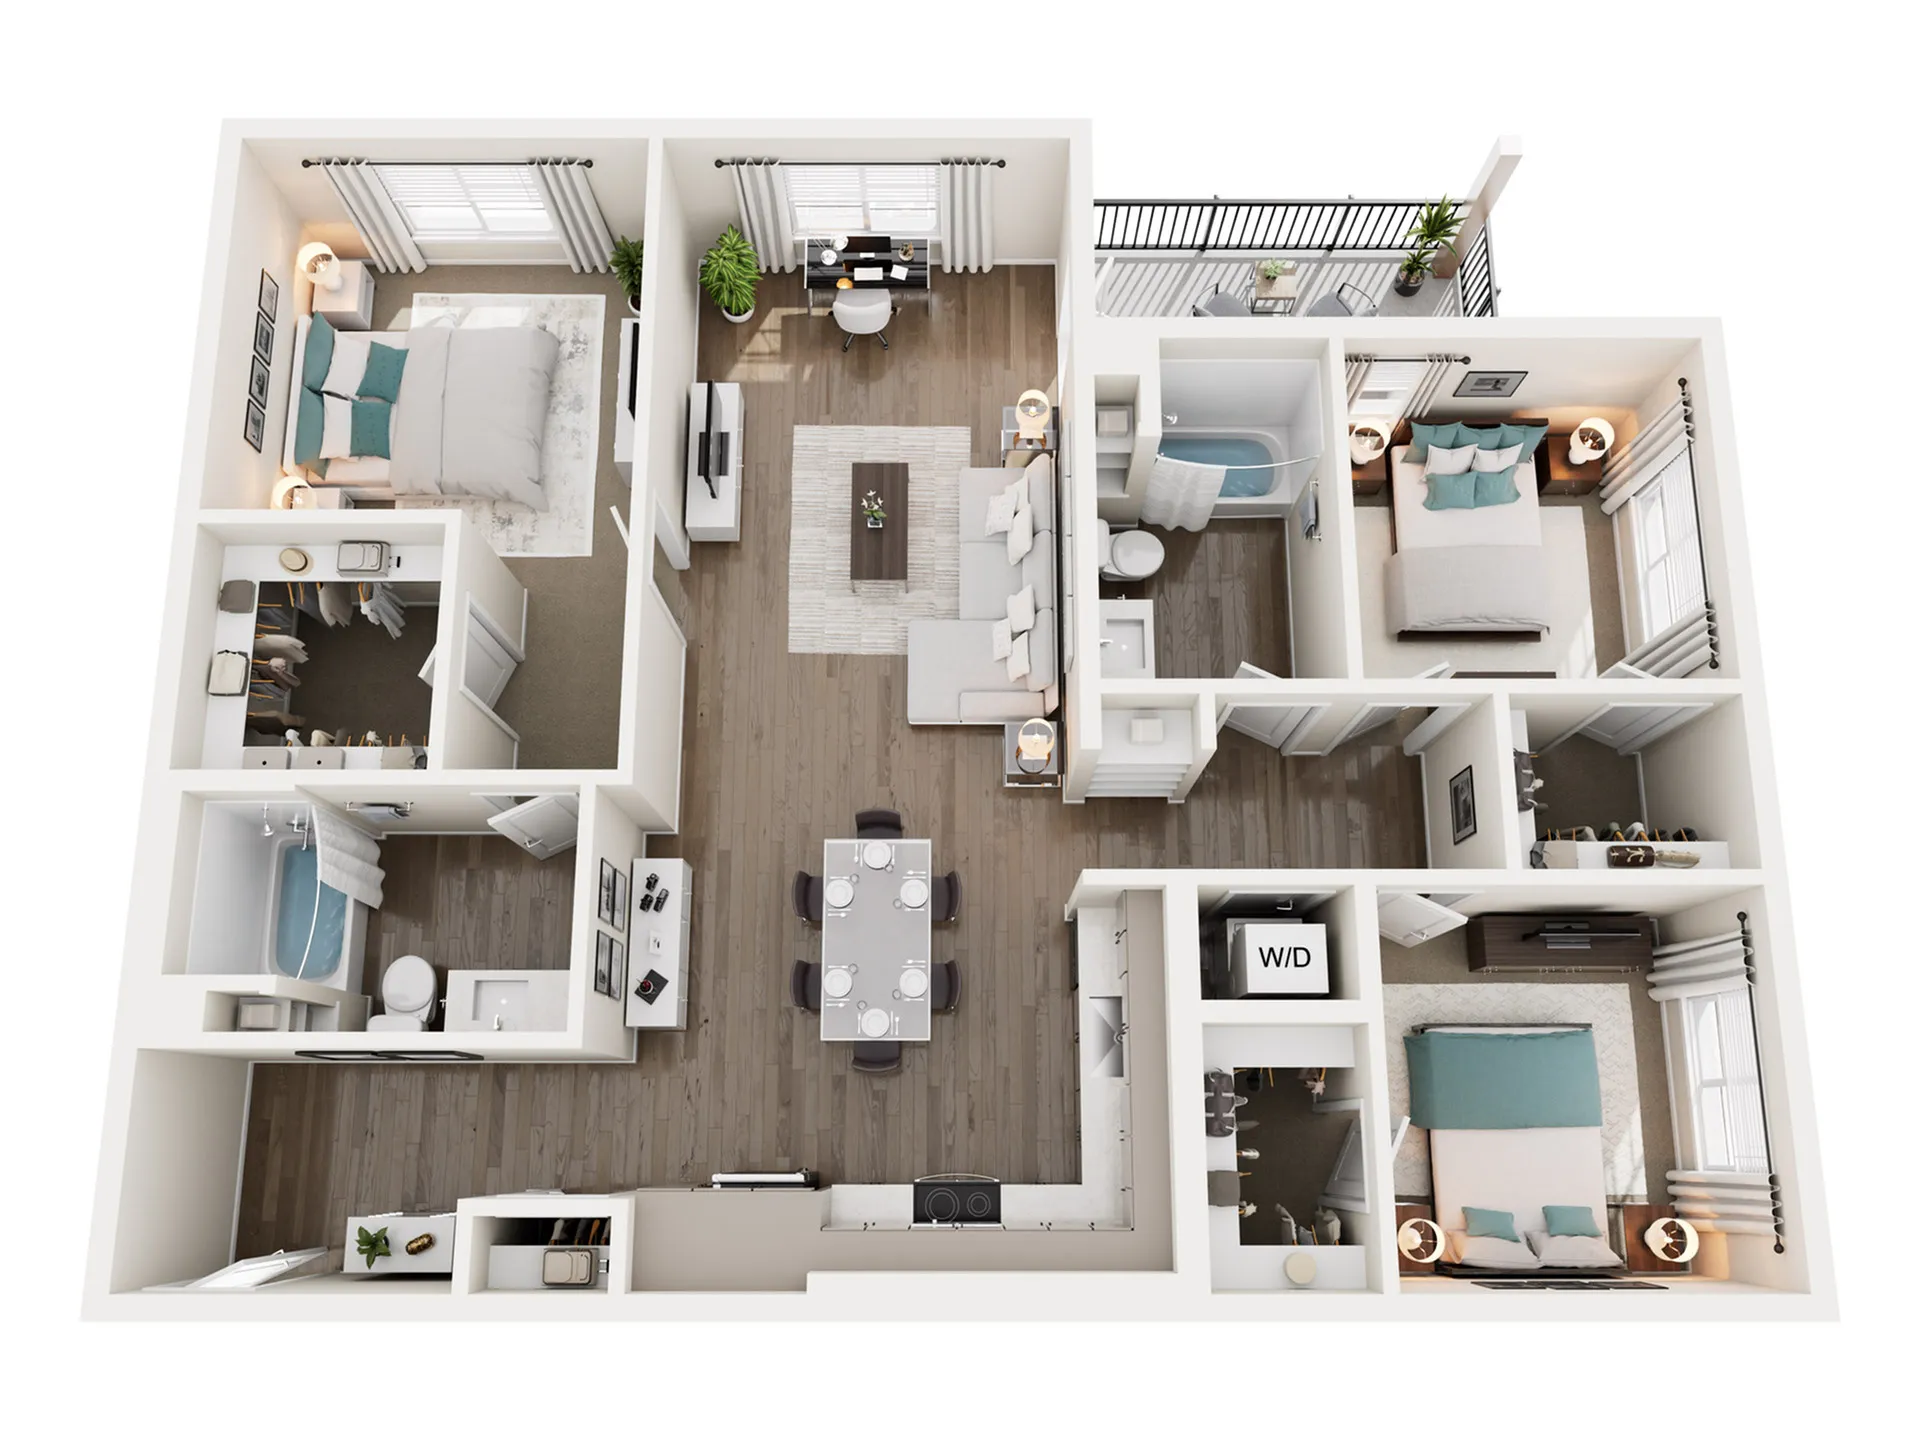
  • Modern 3D floor plan showcasing 3 bedrooms, inviting open living area, and sleek kitchen, ideal for comfortable family living.
    Modern 3D floor plan showcasing 3 bedrooms, inviting open living area, and sleek kitchen, ideal for comfortable family living.

    C1

    Beds / Baths3 bd / 2 ba
    Base Rent
    Total Monthly Leasing Price $3,804.50 Base Rent: $3,685+/month
    15mo lease
    Deposit $1,000
    Sq. Ft1,346
    Details
  • Modern 3D floor plan showcasing a three-story townhouse with a spacious two-car garage, open-concept living and dining area, and three cozy bedrooms.
    Modern 3D floor plan showcasing a three-story townhouse with a spacious two-car garage, open-concept living and dining area, and three cozy bedrooms.

    TH2

    Beds / Baths3 bd / 2.5 ba
    Base Rent
    Total Monthly Leasing Price $4,119.50 Base Rent: $4,000/month
    15mo lease
    Deposit $1,000
    Sq. Ft1,442
    Details
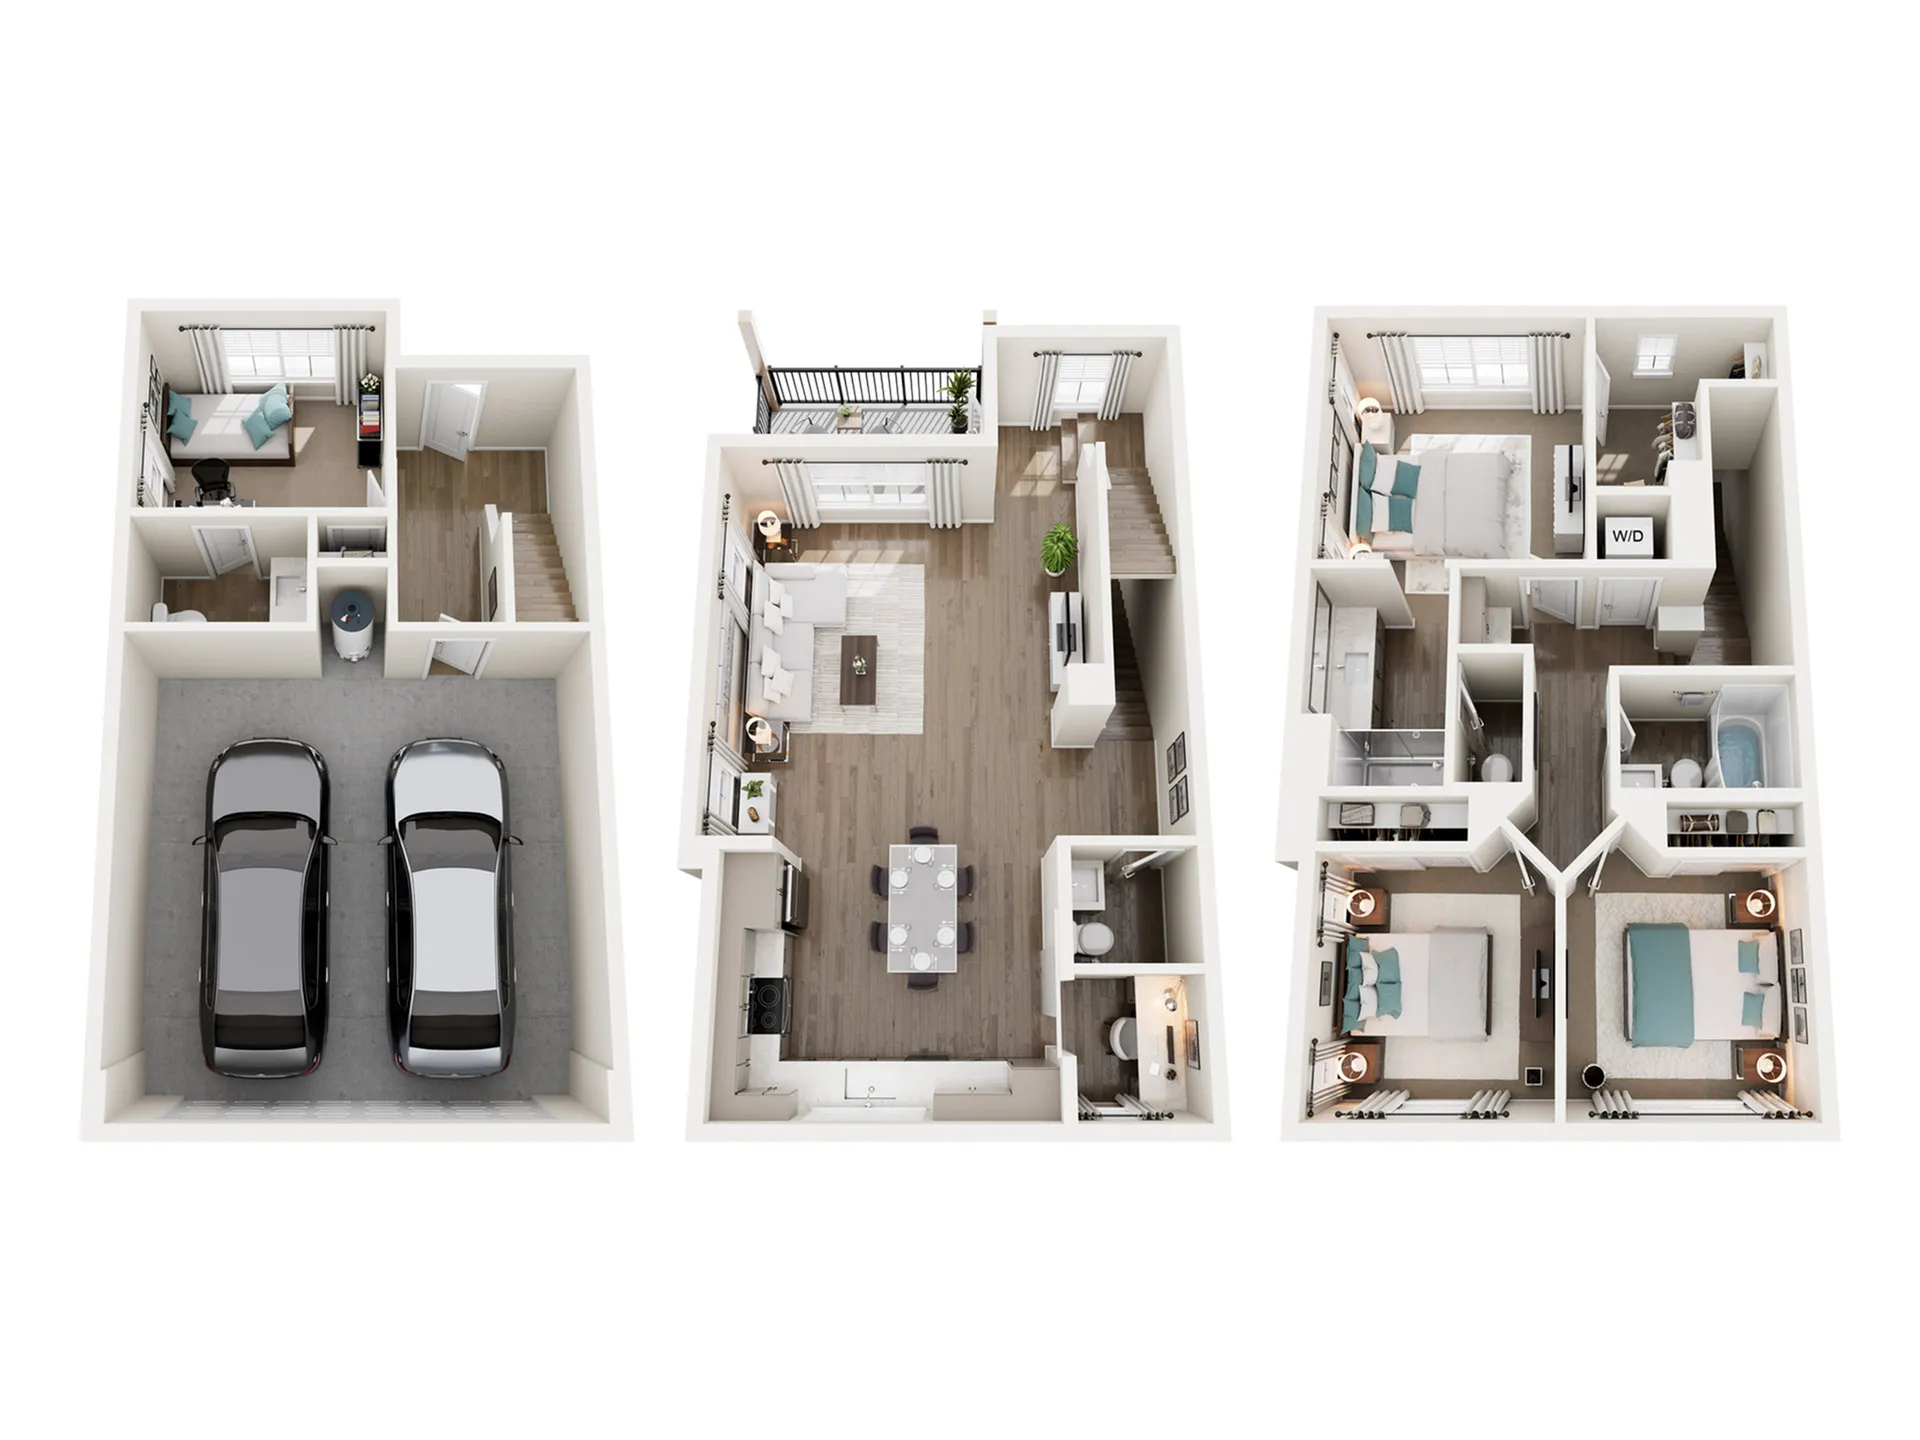
  • Elegant multi-level floor plan showcasing a double garage, cozy office space, open-concept living and dining area, and three spacious bedrooms.
    Elegant multi-level floor plan showcasing a double garage, cozy office space, open-concept living and dining area, and three spacious bedrooms.

    TH3

    Beds / Baths4 bd / 3.5 ba
    Base Rent
    Total Monthly Leasing Price $4,319.50 Base Rent: $4,200/month
    15mo lease
    Deposit $1,200
    Sq. Ft1,684
    Details
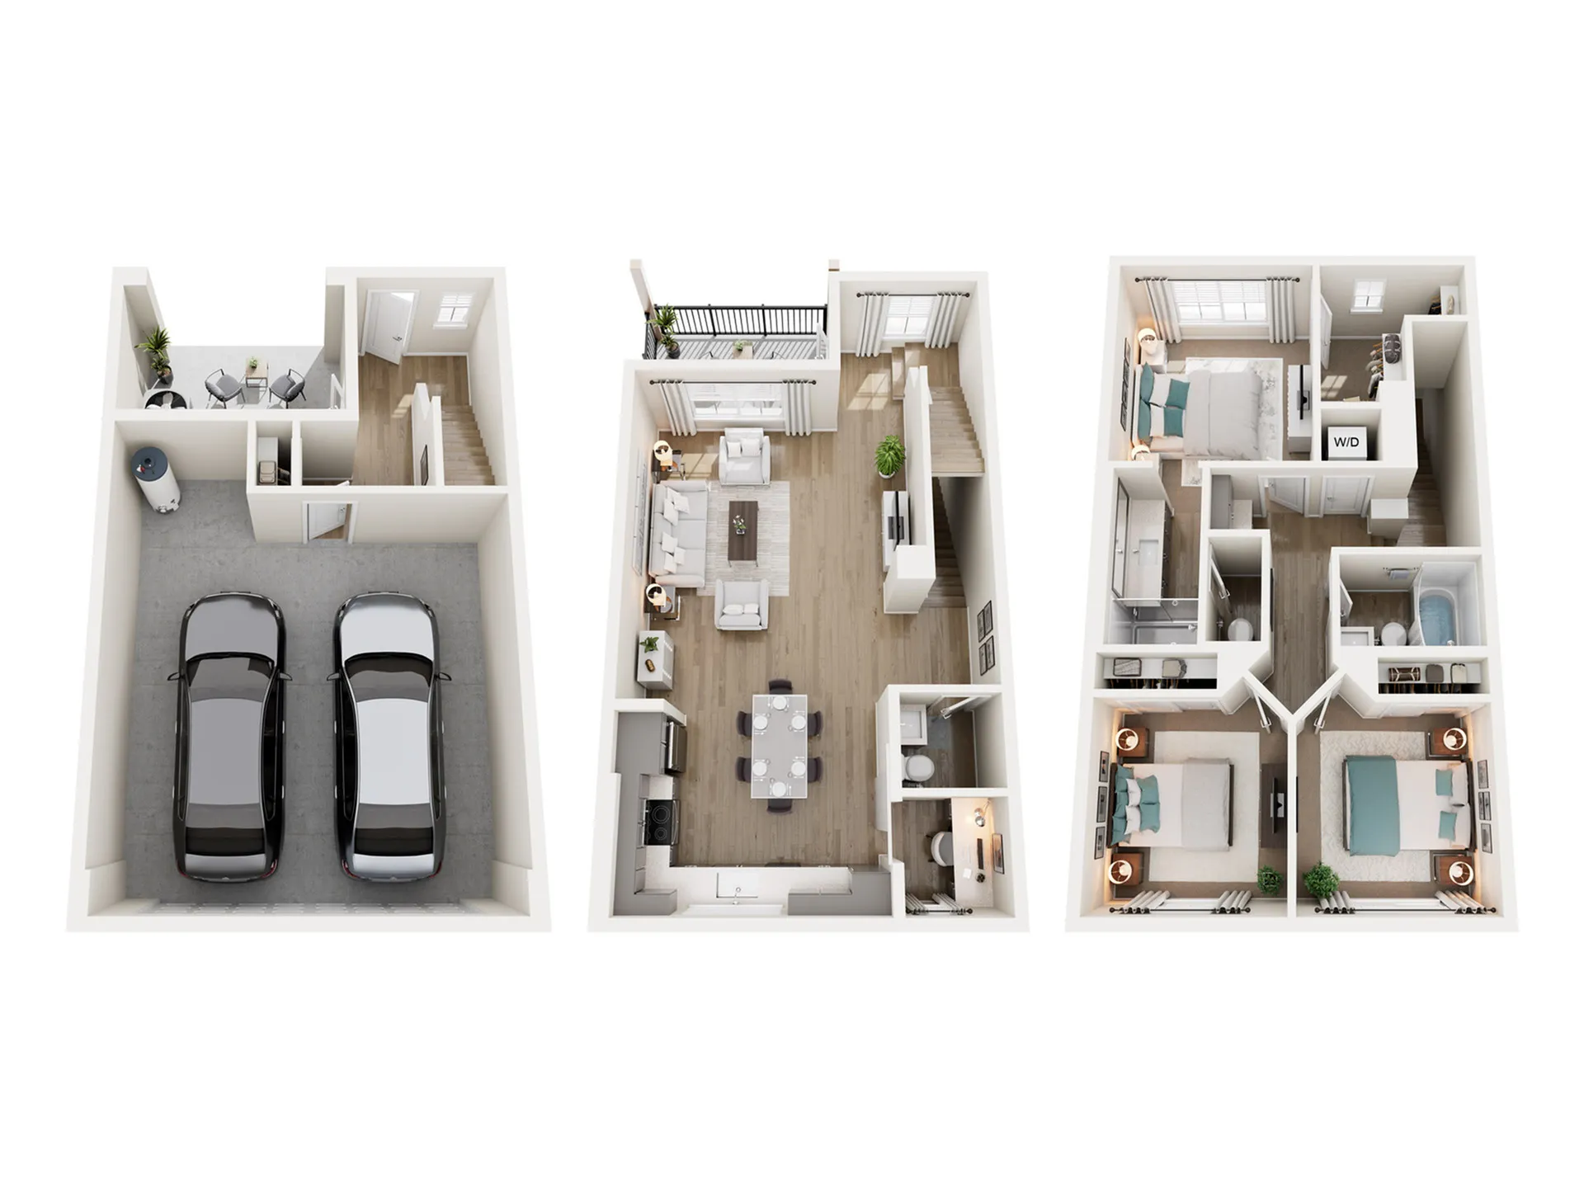
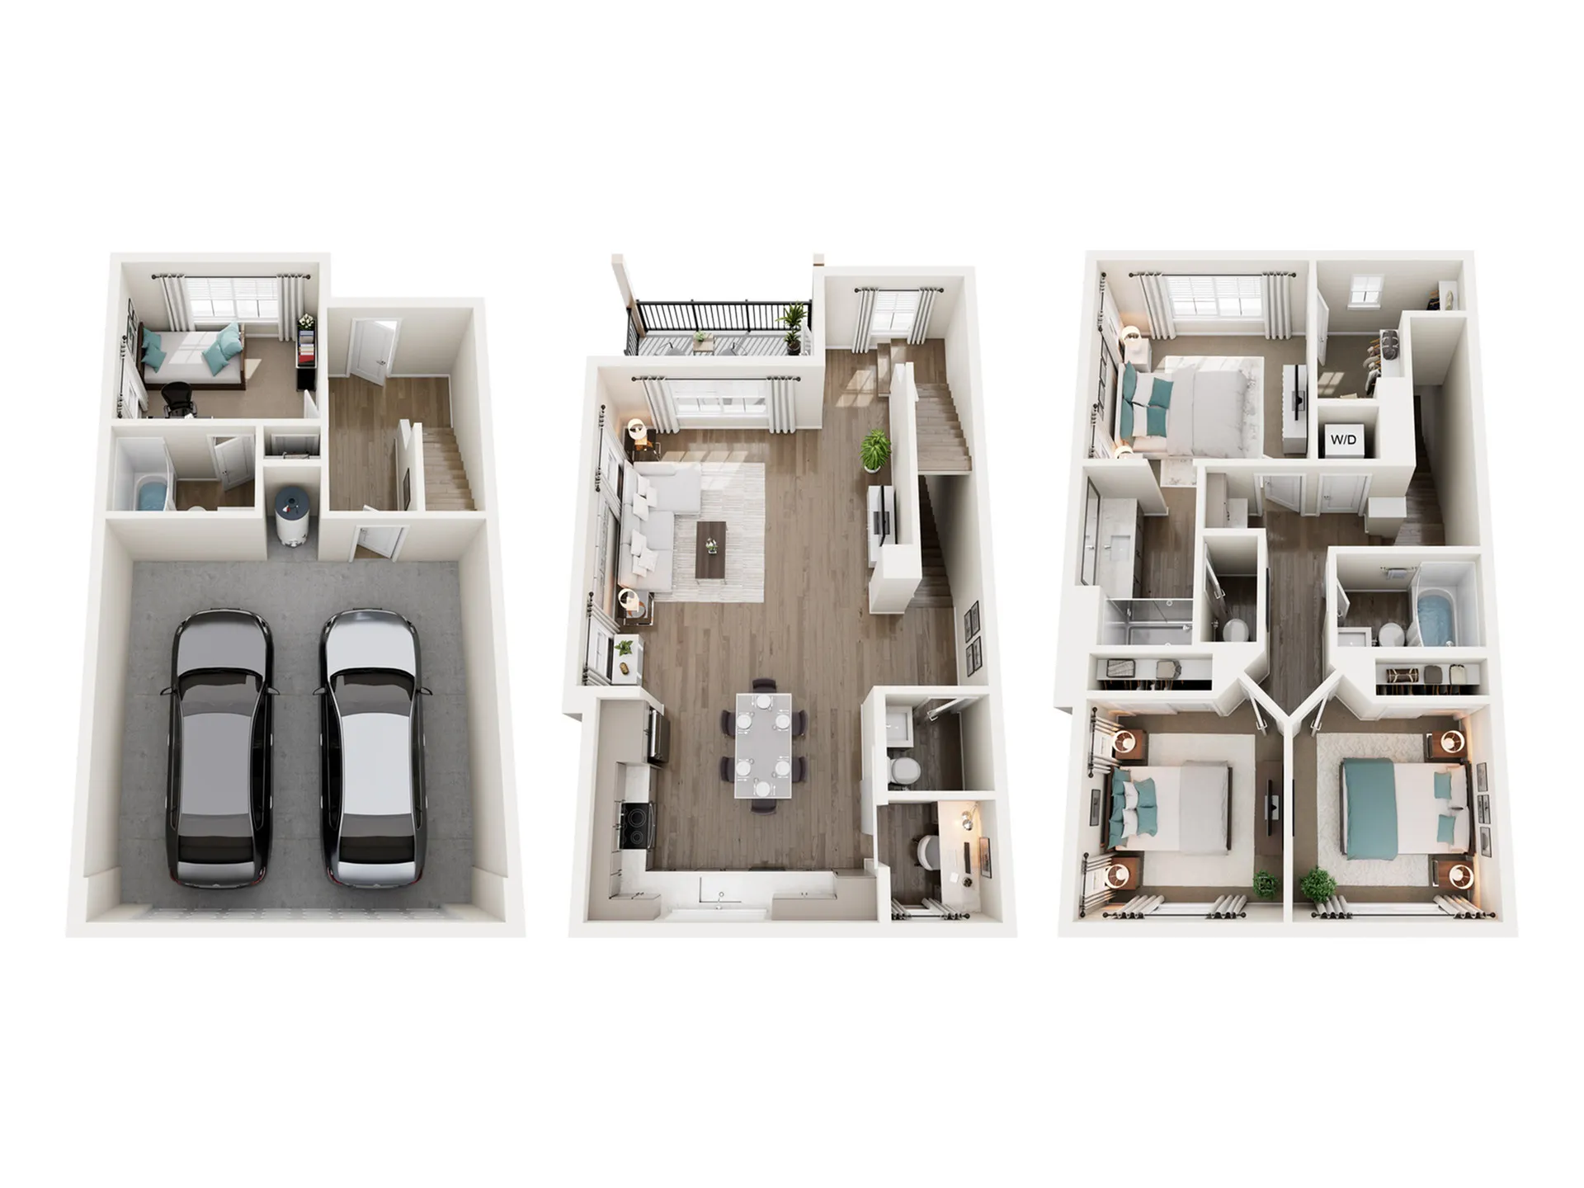
  • Modern floor plan showcasing a three-story townhouse with a two-car garage, stylish living area with balcony, and three bedrooms with two full bathrooms and two half bathrooms.
    Modern floor plan showcasing a three-story townhouse with a two-car garage, stylish living area with balcony, and three bedrooms with two full bathrooms and two half bathrooms.

    TH4

    Beds / Baths4 bd / 3.5 ba
    Base Rent
    Total Monthly Leasing Price $4,319.50 Base Rent: $4,200/month
    15mo lease
    Deposit $250
    Sq. Ft1,684
    Details
*Pricing and availability are subject to change. Rent is based on monthly frequency. Additional fees may apply, such as but not limited to package delivery, trash, water, amenities, etc.
**Floor plans are artist’s rendering. All dimensions are approximate. Actual product and specifications may vary in dimension or detail. Not all features are available in every apartment. Prices and availability are subject to change. Please see a representative for details.
*Pricing and availability are subject to change. Rent is based on monthly frequency. Additional fees may apply, such as but not limited to package delivery, trash, water, amenities, etc.
** Floor plans are artist’s rendering. All dimensions are approximate. Actual product and specifications may vary in dimension or detail. Not all features are available in every rental home. Please see a representative for details.